CONFERENCES

Meeting Room Overview

Overview of all venues — capacities by room layout

RoomAreaHeightTheatreU-ShapeBoardroomClassroomBanquetCabaretReception
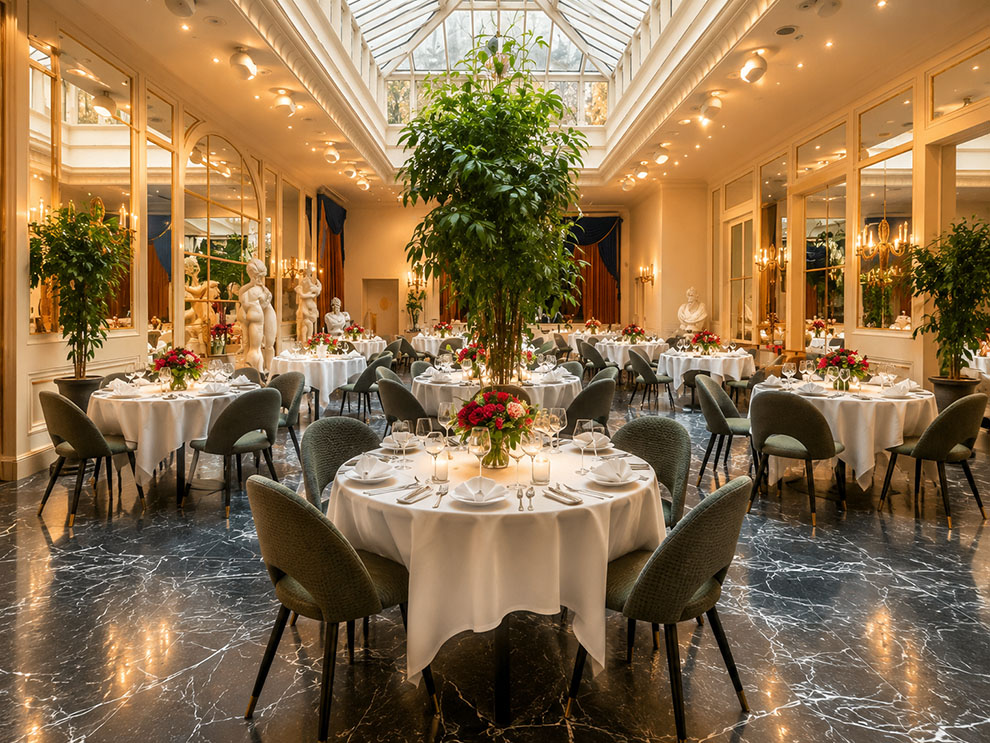
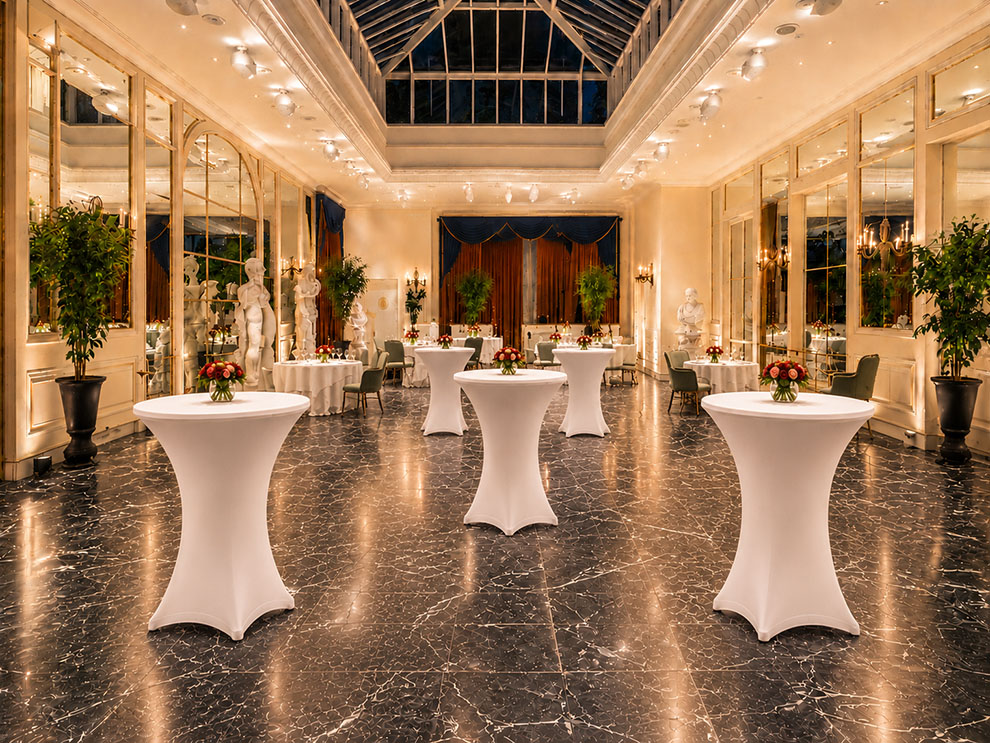
Orangerie120 m²3/6 m803032368080100
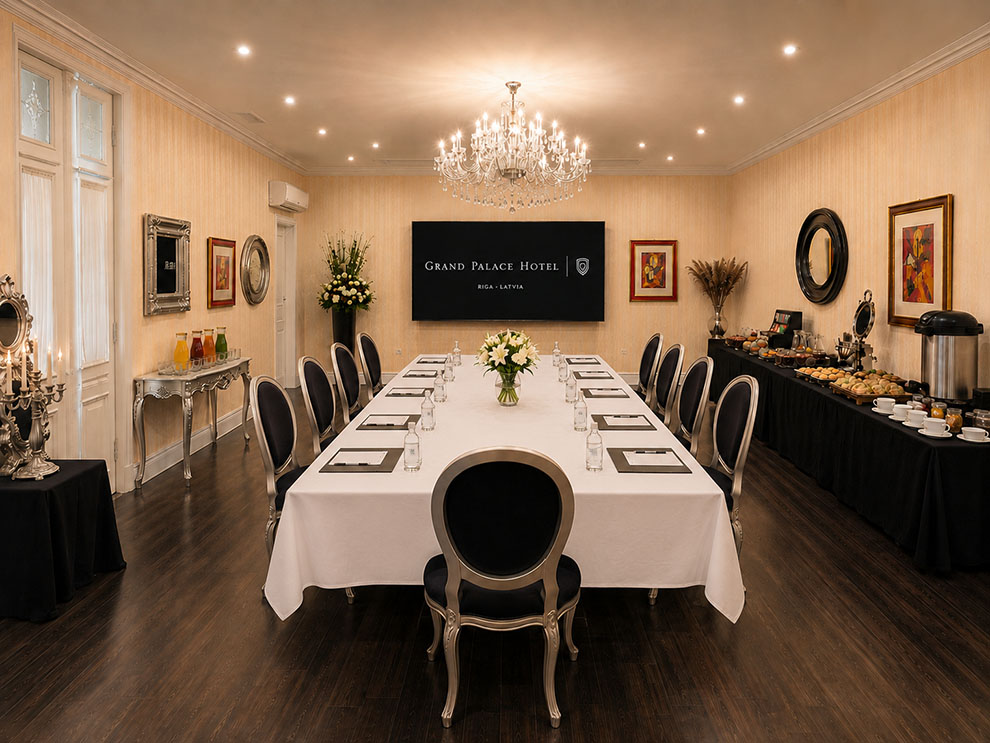
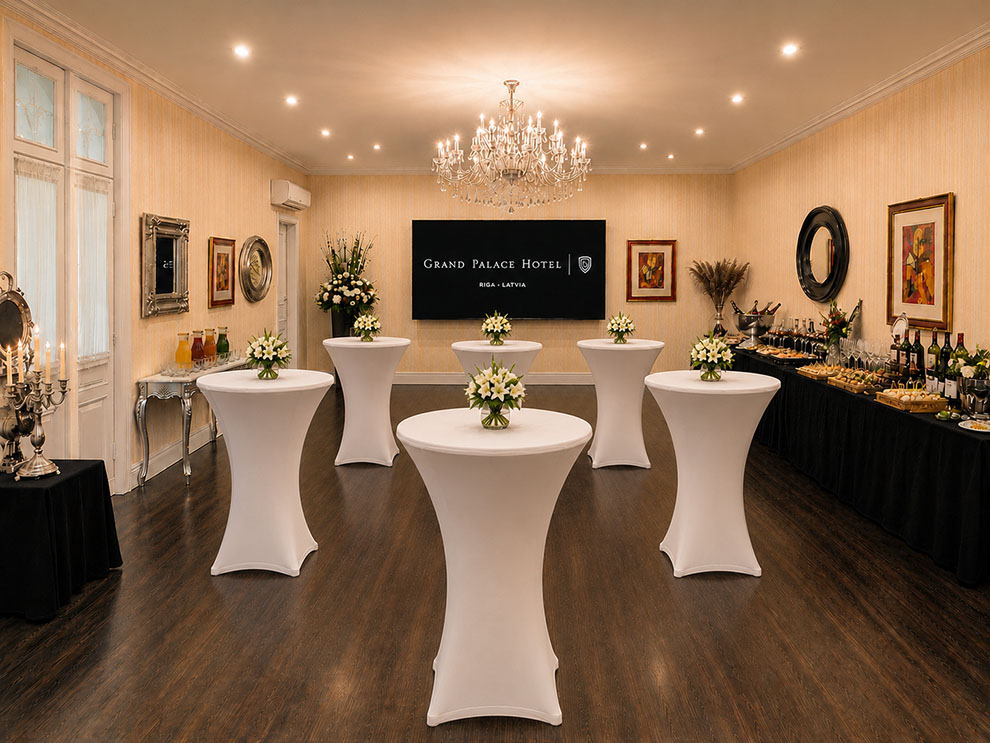
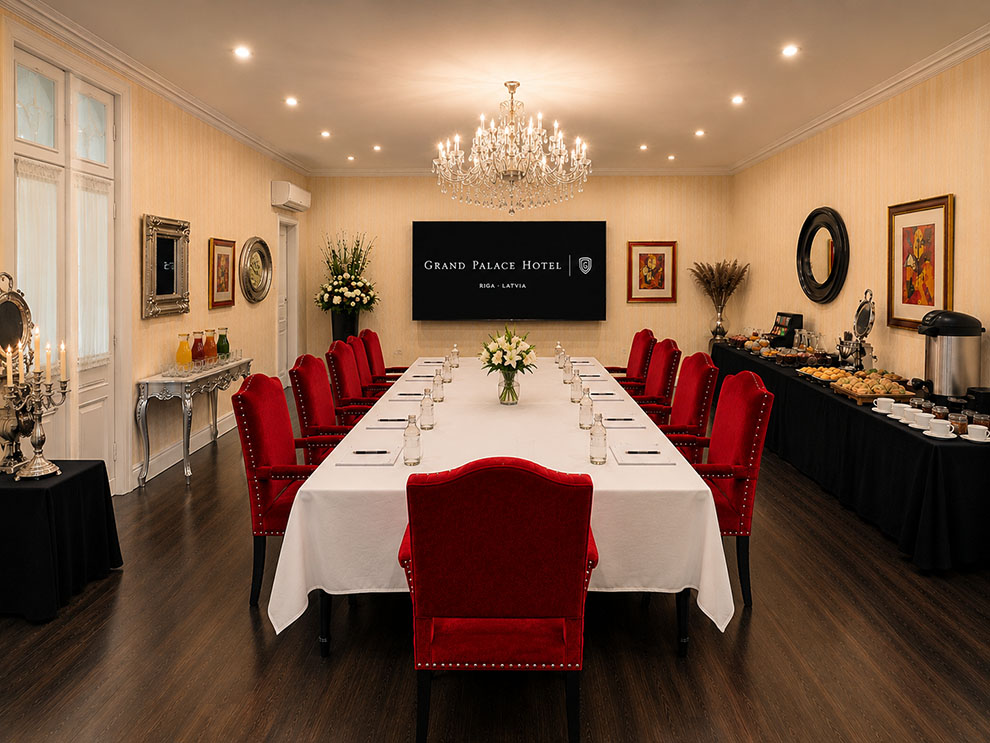
VIP Room33 m²3 m18161212101618

* Orangerie is primarily a restaurant. Ceiling height: 3 m / 6 m (varies across the venue).

Orangery

SPECIFICATIONS AND CAPACITIES

These spacious rooms, originally designed as a restaurant, cover an area of 120 m² and have a ceiling height of up to 6 meters, accommodating up to 100 guests. Thanks to their flexible layout, they are suitable for corporate conferences as well as elegant banquets and social gatherings.

VIP Room

SPECIFICATIONS AND CAPACITIES

An intimate space measuring 33 m², ideal for exclusive gatherings in a small group. It can accommodate up to 18 people and is suitable for boardroom meetings, private events, and small conferences requiring a discreet atmosphere.

Are you interested in organizing a conference, meeting or small celebration?